
Reynaers Aluminium
Together for better
Reynaers Aluminium is a Belgian family business, founded in 1965 and still run from Duffel, that develops aluminium systems for architecture: windows, doors, sliding and folding walls, and curtain walling. It works through a network of some five thousand fabricators across more than forty countries, and tests what it sells in its own laboratories — air, water, wind, acoustics, impact and burglary, to the European standards. What it is known for is getting large spans of glass to perform, which is the difficult part.
Hi-Finity
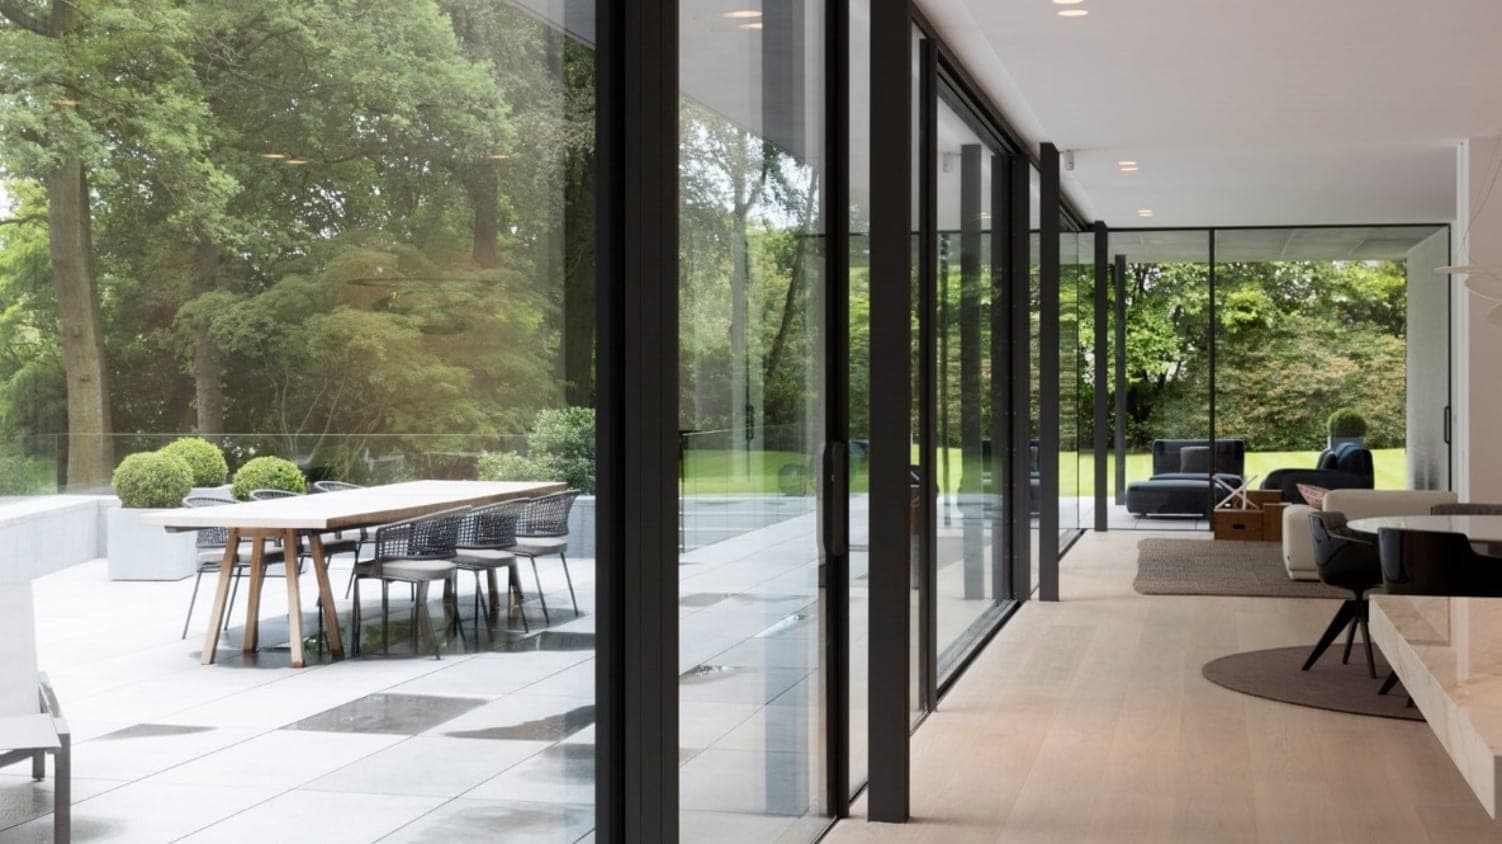
The infinite view. An ultra-slim sliding door built to carry very large glass and get out of the way of it.
The aluminium is set into the floor, the wall and the ceiling, so the glass runs the full height of the room and the frame is barely there. A fixed pane can weigh up to 1,200 kg and a motorised leaf up to 750 kg, which is what allows the openings to be this size. The corner solution takes the fixed corner post out altogether: with the door open, the corner of the room is simply gone. Hi-Finity carries the Henry van de Velde label from Design Flanders, and was named Best of Category for Building Shell by a jury drawn from twenty-five international practices.
Characteristic
- Visible vent height 8 mm (double glazing) or 10 mm (triple).
- Meeting section 35 mm.
- Element height up to 3,500 mm.
- Fixed pane up to 1,200 kg; manual leaf 300 kg; motorised leaf 750 kg.
- Duo-rail and 3-rail, up to six moving panes; central closing; open corner.
- Uf down to 1.4 W/m²K; Minergie component label on the triple-glazed version.
- Water tightness to E900; wind load to Class 5; burglary resistance RC2.
- Concealed motor, operated by switch, remote or home automation.
SlimPatio 68
Open elegance. The sight line cut by 68 per cent against the system it is built on.
SlimPatio 68 takes the well-proven CP 68 sliding system and redraws it: a concealed frame, an integrated handle, a flush flat view and a 34 mm meeting section. Two-level drainage is what gets it to Class 8A on water. It runs from one to six leaves on one, two or three rails, with bi-part and pocket configurations, and the central closer is among the slimmest available at 74 mm.
Characteristic
- 34 mm visible line; concealed frame and integrated handle.
- Vent height up to 2,700 mm; vent weight up to 250 kg.
- Glass 24 to 36 mm.
- Air tightness Class 4; water tightness Class 8A (450 Pa); wind load C4.
- Low threshold.
Concept Patio
The sliding and lift-slide range, from a non-insulated frame for warm climates to a 400 kg lift-slide leaf.
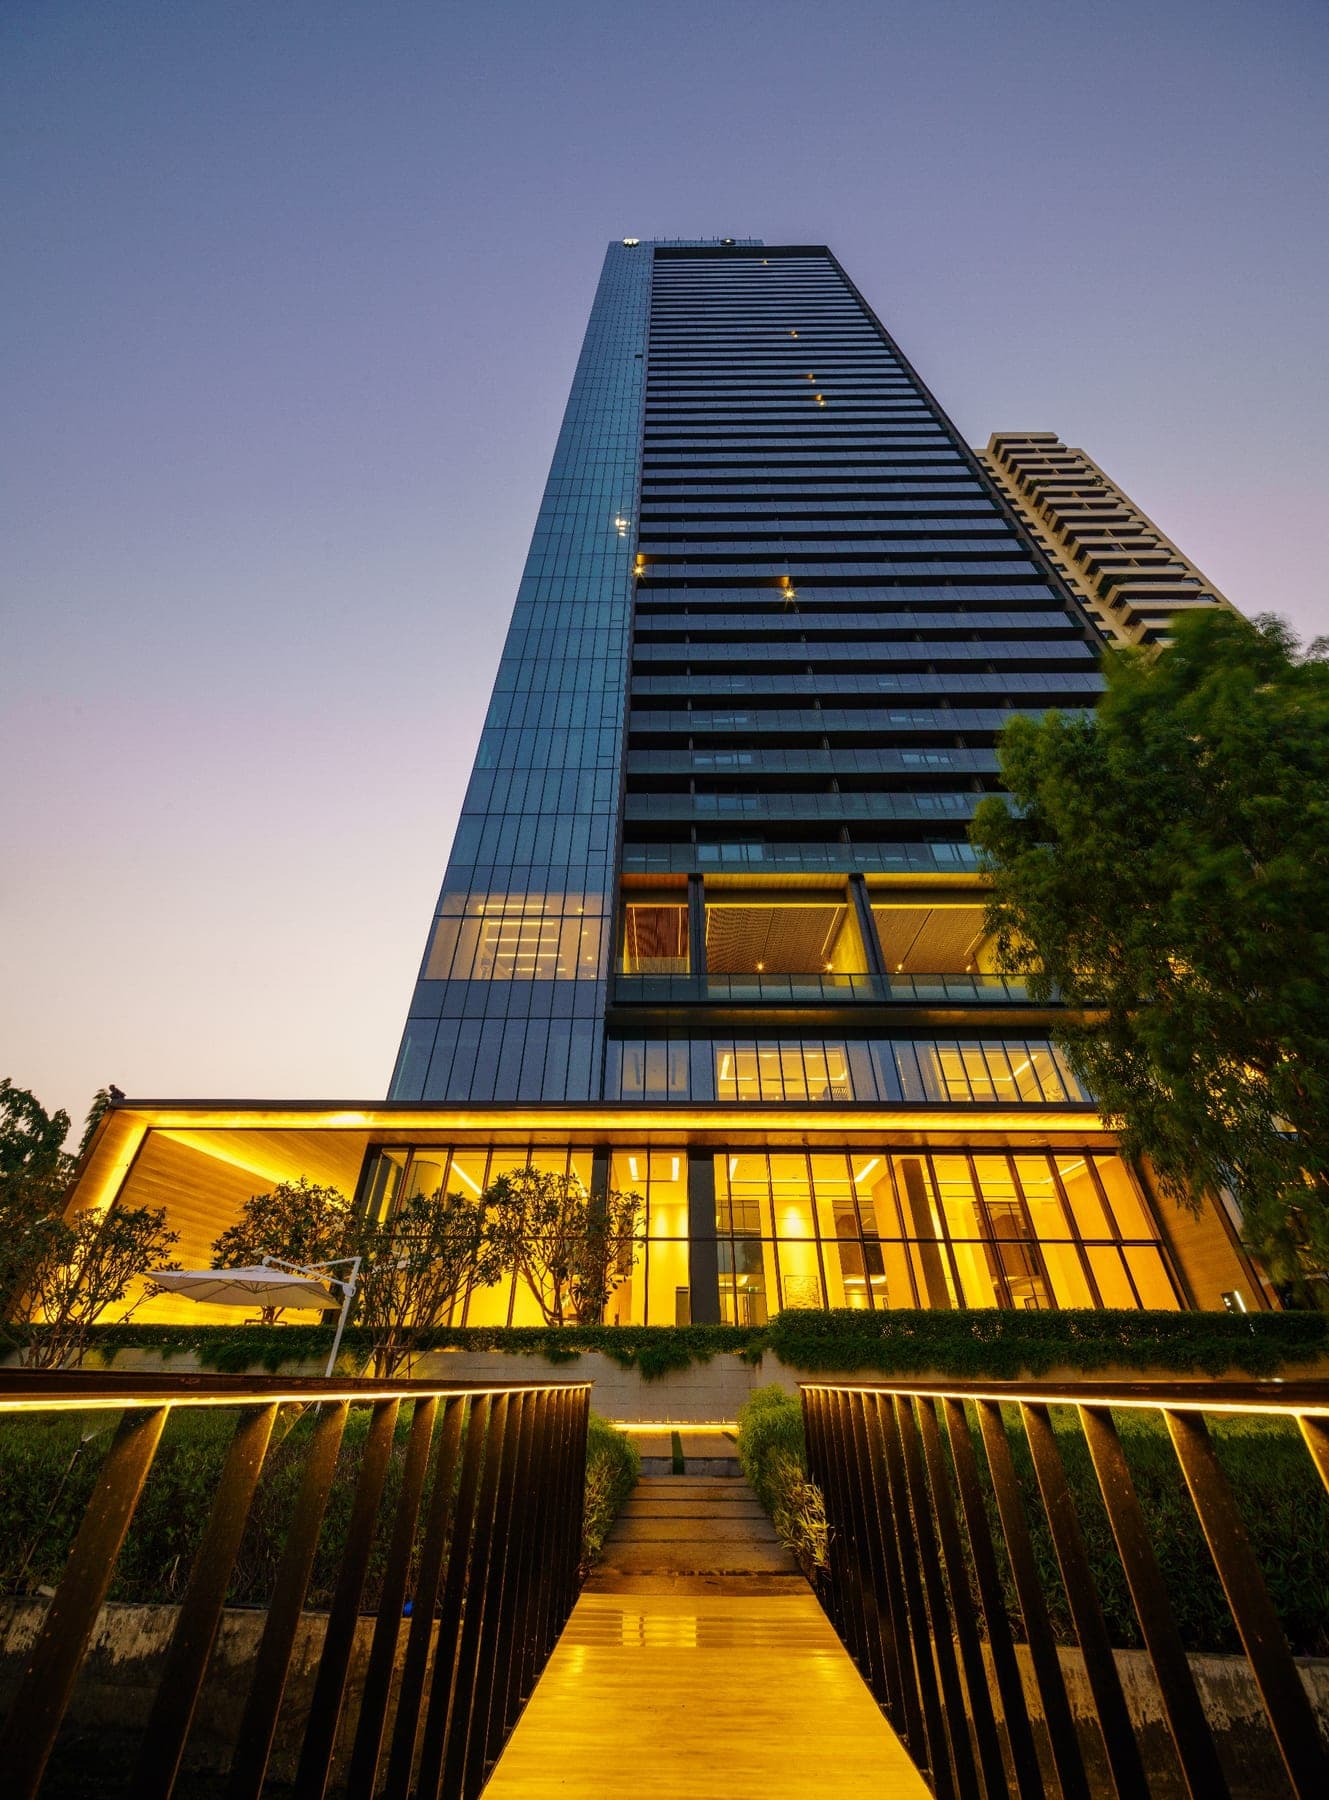
CP 45Pa is the light end: no thermal break, the profile cut back as far as it will go, for the maximum glass in a tropical opening. CP 68 adds the modular locking and a burglary-resistant version. CP 130 shares its vent profile with the CS 68 window range and takes 150 to 300 kg. CP 155 is the top of the range on insulation and weight, with leaves to 400 kg and 3 m tall, and an automatic opening option. Banyan Tree Residences Riverside in Bangkok, by SCDA Architects of Singapore, is glazed in CP 130 and CP 155.
Characteristic
- CP 45Pa — non-insulated, functional or softline design, minimum profile width.
- CP 68 — duo-rail up to four leaves or 3-rail up to six; burglary-resistant AP version.
- CP 130 — build-in depth 110/130/139 mm; 150-300 kg; glass 4-43 mm; up to 2.7 x 2.6 m.
- CP 155 — lift-slide, leaves to 400 kg and 3 m; highest insulation in the range.
- Monorail, 2-rail, 3-rail and multi-rail; zero threshold, corner and pocket options.
Windows and Doors
One family of systems running from a non-insulated frame for the tropics to a Passive House certificate.
ES 45Pa and CS 59Pa are the non-insulated systems, and they are the ones that make sense in this climate: functional profiles, three layers of gasket, good air and water figures, and no thermal break to pay for. ES 50 and CS 77 add the polyamide break where a project needs it, CS 77 also in fire-proof and bullet-proof variants. MasterLine 8 and 10 are the top of the range, with four design variants, three insulation levels and leaves up to 300 kg. Reynaers tests all of it in its own laboratories.
Characteristic
- ES 45Pa — frame 45 mm, vent 54 mm; glass 4-42 mm; leaves to 110 kg.
- CS 59Pa — frame 50 mm, vent 59 mm; glass 6-35 mm; leaves to 120 kg; made for warm climates.
- ES 50 — two-chamber, Uf down to 1.5 W/m²K; RC2.
- CS 77 — three-chamber; Uf down to 1.8 W/m²K; up to RC3, EI30/EI60 and FB6.
- MasterLine 8 — frame 77 mm; glass to 62 mm; leaves to 300 kg; Uf down to 1.3 W/m²K.
- MasterLine 10 — frame 97 mm; glass to 88 mm; Uf down to 0.76 W/m²K; Passive House certificate.
SlimLine
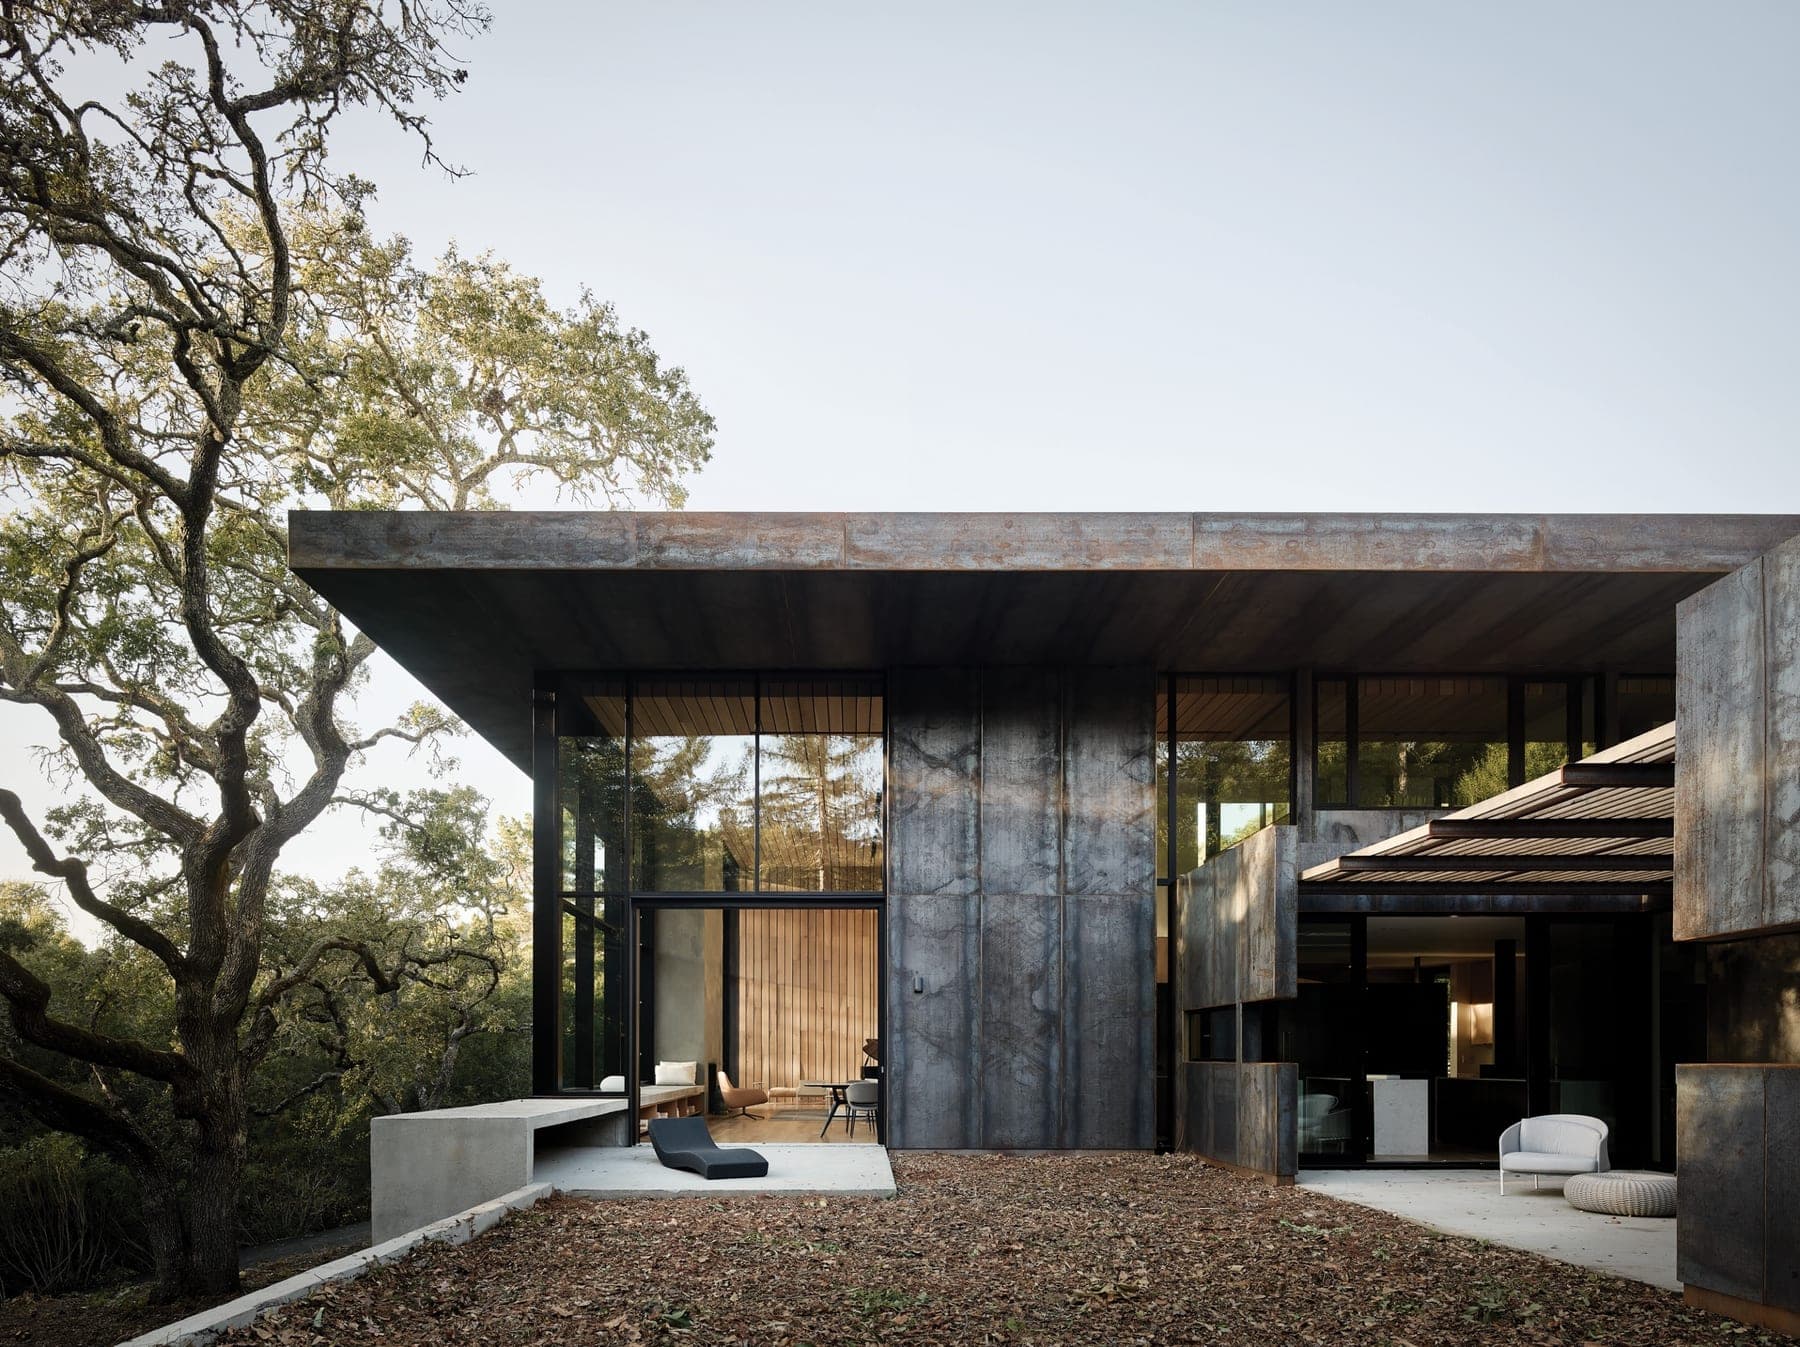
The steel look, in aluminium. Slim sections for replacing steel-framed windows, and for new work that wants the same line.
SlimLine 38 is a thermally improved three-chamber system in three design variants — Classic, Cubic and Ferro — taking glass up to 55 mm with Uw down to 1.4 W/m²K. SlimLine 68 is the outward-opening version, glazed from outside, with a 65 mm visible frame-and-vent width. Both suit renovation where the original windows were steel and the replacement is expected not to look like aluminium.
Characteristic
- SL 38 — Classic, Cubic and Ferro designs; glass to 55 mm; Uf down to 1.8 W/m²K.
- SL 68 — outward opening, 65 mm visible width, glass 26-43 mm.
- CS 24-SL — the slimmest of the steel-look range, for new build and renovation.
Pivot Doors
A single leaf 2.5 by 4 metres, on a 40 mm sight line.
The MasterLine 8 XL pivot door was built for entrances that are meant to be an event: leaves to 500 kg, a zero threshold, self-closing and damping from the pivot box, and the lock moved into the frame so the vent profile could be cut to 40 mm. The Landscape version repeats that leaf as many times as the opening needs, alternating or mirrored, for terraces and public rooms where a folding or sliding run would be the obvious answer and the wrong one.
Characteristic
- Leaf up to 2.5 x 4 m at 500 kg.
- Visible vent width 40 mm; lock housed in the frame.
- Zero threshold; self-closing and damping pivot box optional.
- Dual synchronised locking; electronic or manual.
- Landscape: unlimited leaves, meeting section under 155 mm, openings beyond 7 m.
Curtain Wall
Stick and unitised facades, from a 50 mm visible width upward.
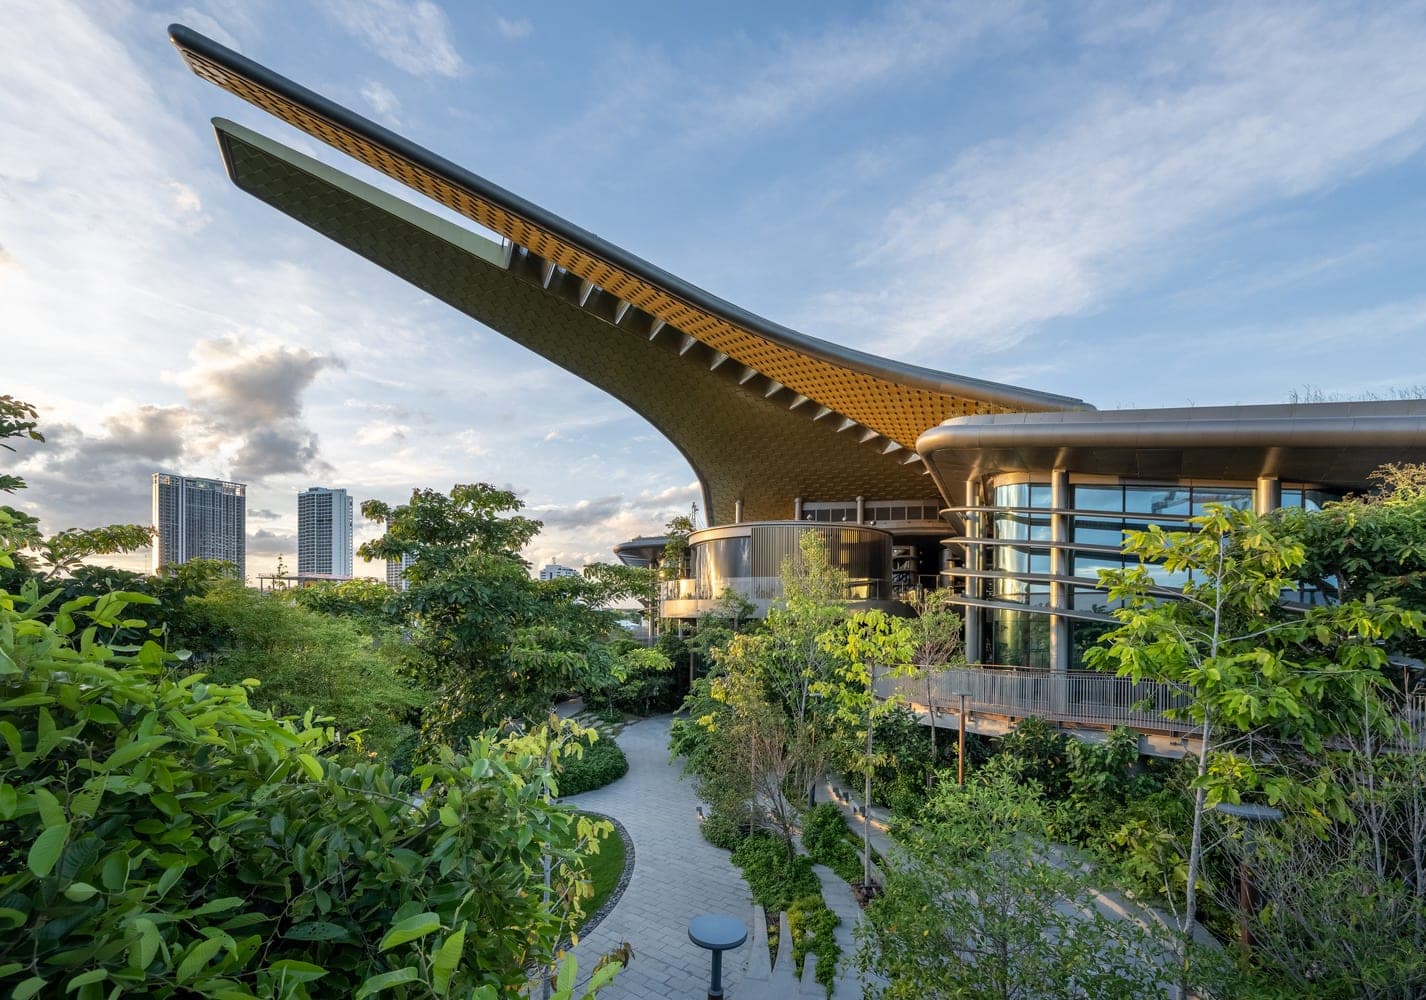
CW 50 is the workhorse: an insulated stick facade with eleven outside appearances, from horizontal lining to structurally glazed, plus fire-rated, slim-line and roof versions. Glass runs from 6 to 62 mm, single, double or triple, with drainage taken to the front or through the mullion channel. CW 60 handles heavier panes on clamp guides. Where the programme cannot take scaffolding, CW 65-EF and CW 86-EF are assembled and glazed in the workshop and installed from inside by a small crew. The Forestias Pavilion in Samut Prakan, by Foster + Partners, is glazed in CW 50 and CS 59.
Characteristic
- CW 50 — 50 mm visible width; eleven styles; glass 6-62 mm; curved and roof applications.
- CW 50 subsystems — horizontal lining, slim line, structural clamped, structural glazed, fire proof EI30/EI60, alu-on-steel.
- CW 60 — 60 mm visible width, clamp-guided, for heavy panes.
- CW 65-EF — unitised, 65 mm inside and out, installed from within the floor plate.
- CW 86 — cassette facade, stick or element, integrating windows, doors, sliding and sun screening.