PT Artemi Zenith International

Project Reference

Selected work

Where our craft becomes someone's every day.

Private residence

RG House

Where the glass all but disappears.


Architect
PAI
Main contractor
Zetta Konstruksi
System
OTIIMA Fusion — frameless sliding glazing
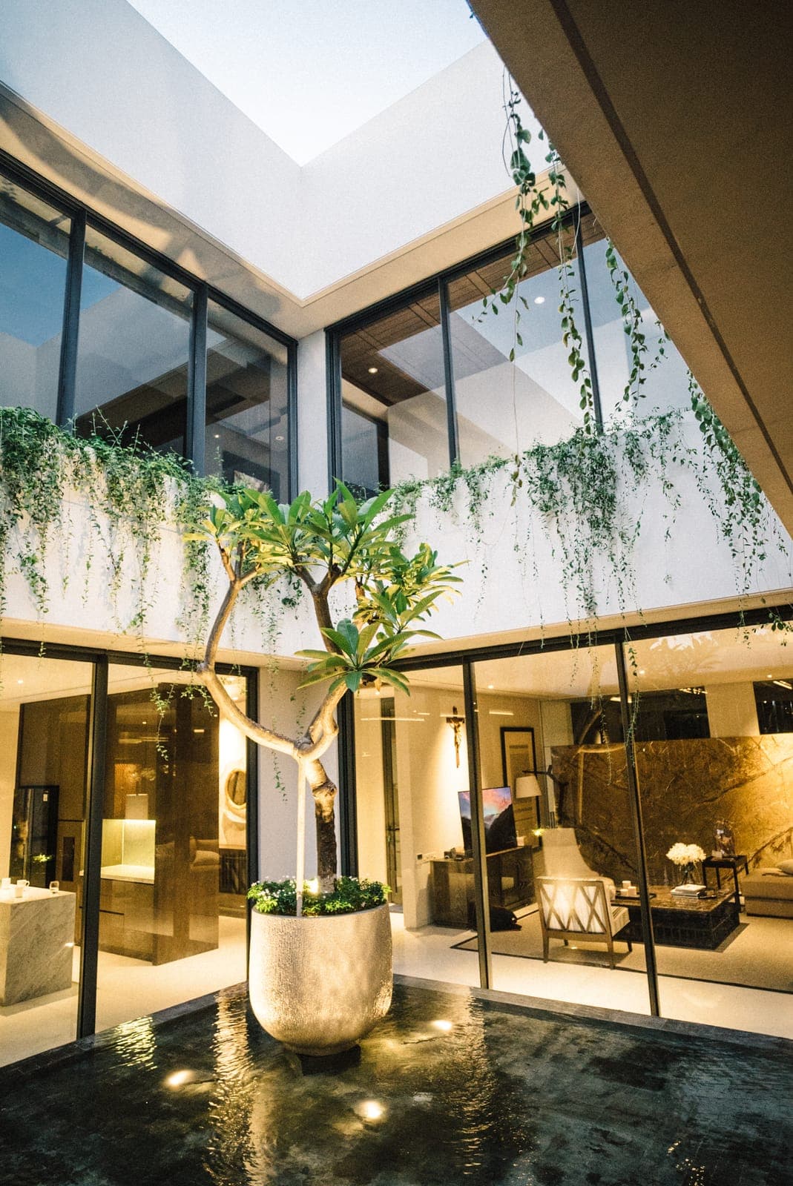
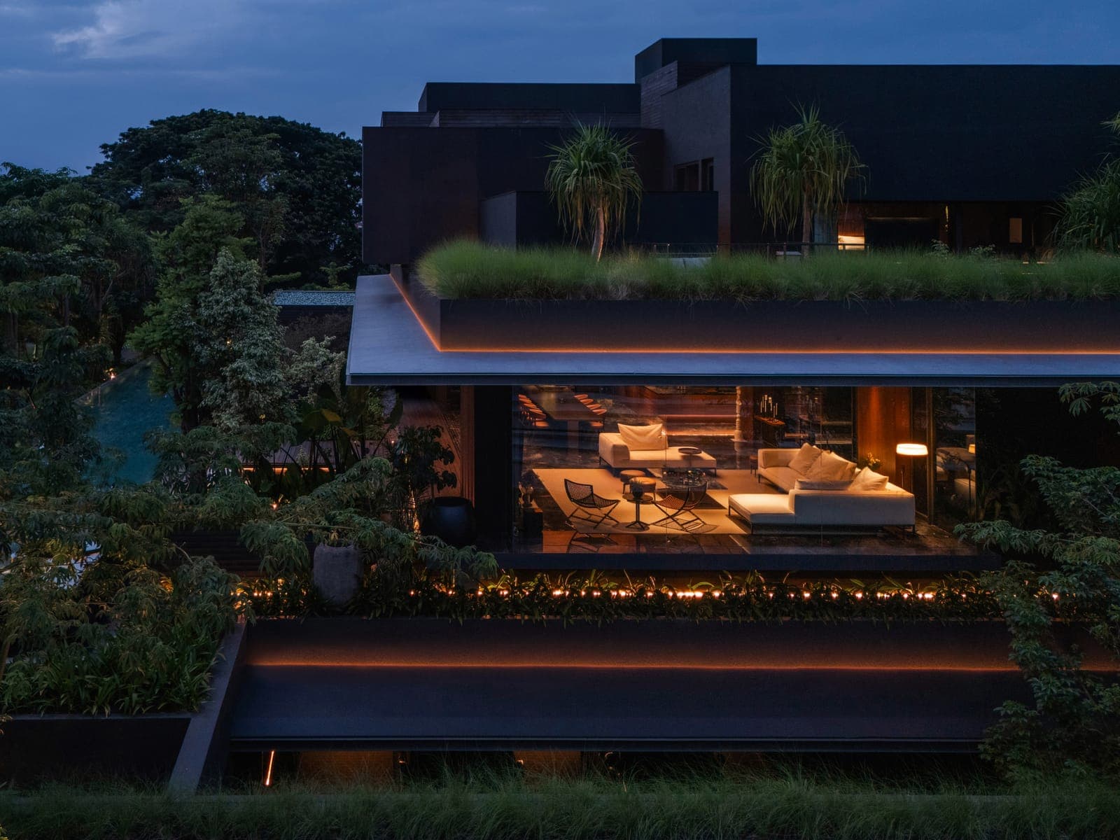
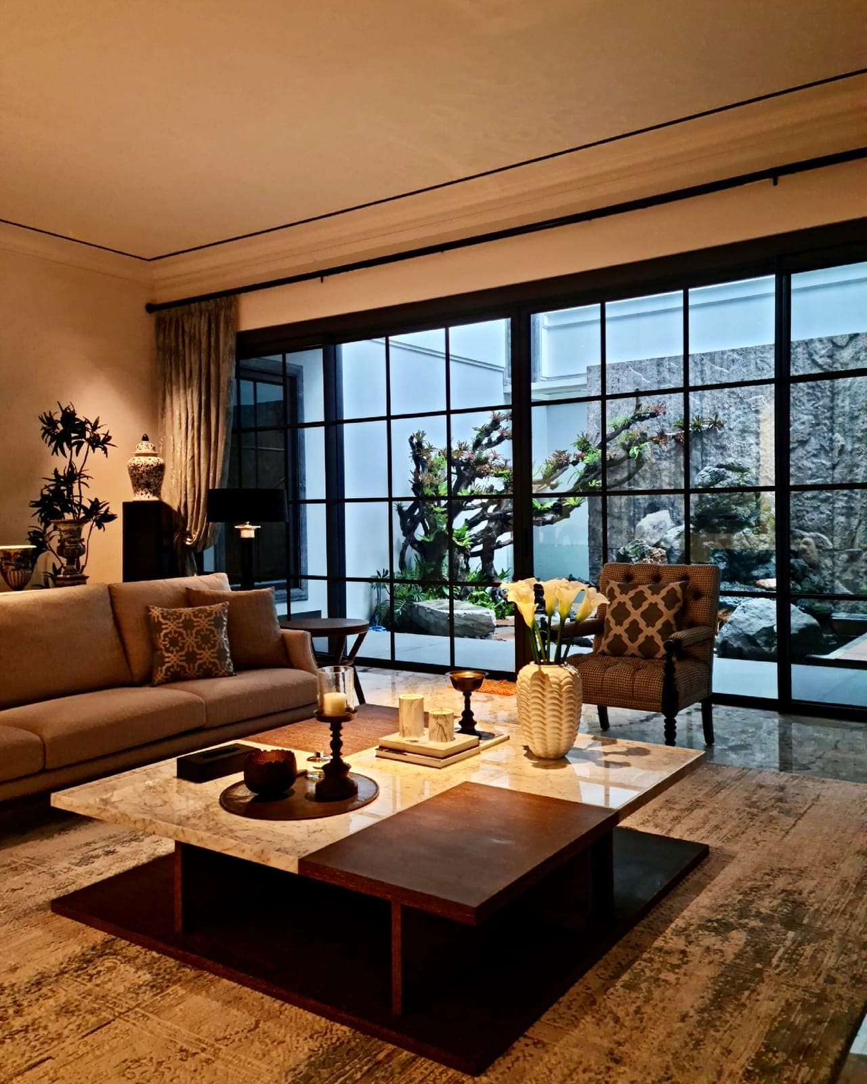
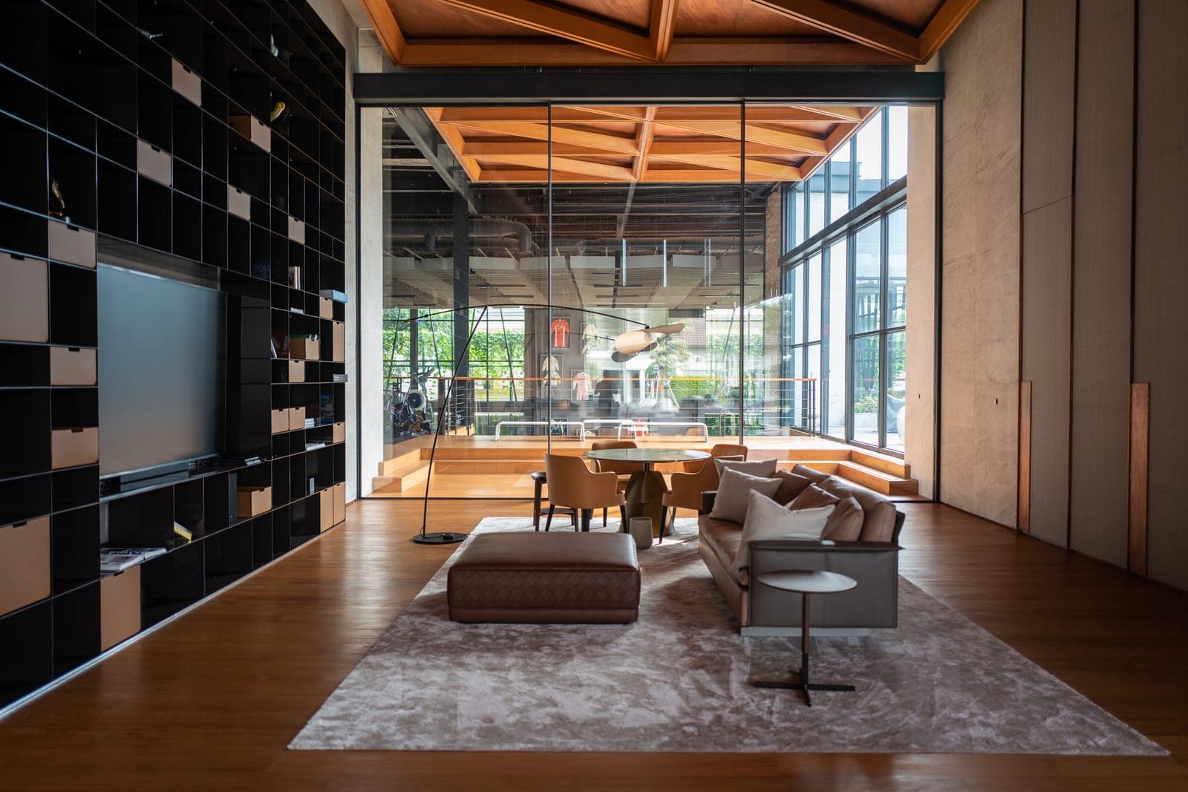
A double-height living room, opened fully to the garden through frameless Fusion glazing.

A double-height living room, opened fully to the garden through frameless Fusion glazing.

RG House is a study in disappearance. Throughout the residence, the OTIIMA Fusion system reduces the boundary between inside and out to almost nothing — frameless glazing set flush into floor and wall, opening the interior fully to its garden, its pool and the light. From the double-height living room to the gallery and the water's edge, the architecture is allowed to speak without interruption. The result is a home of quiet luxury, where the most advanced engineering is also the most invisible.

Private residence

GF House

Modern lines, and a frame made to vanish.


Architect
Studio Air Putih
Interior
Genius Loci
Lighting
Hadi Komara
Main contractor
Cartide Surabaya
System
FREMO Invisi & Contemporary · TECHNAL Ambial & Topaz
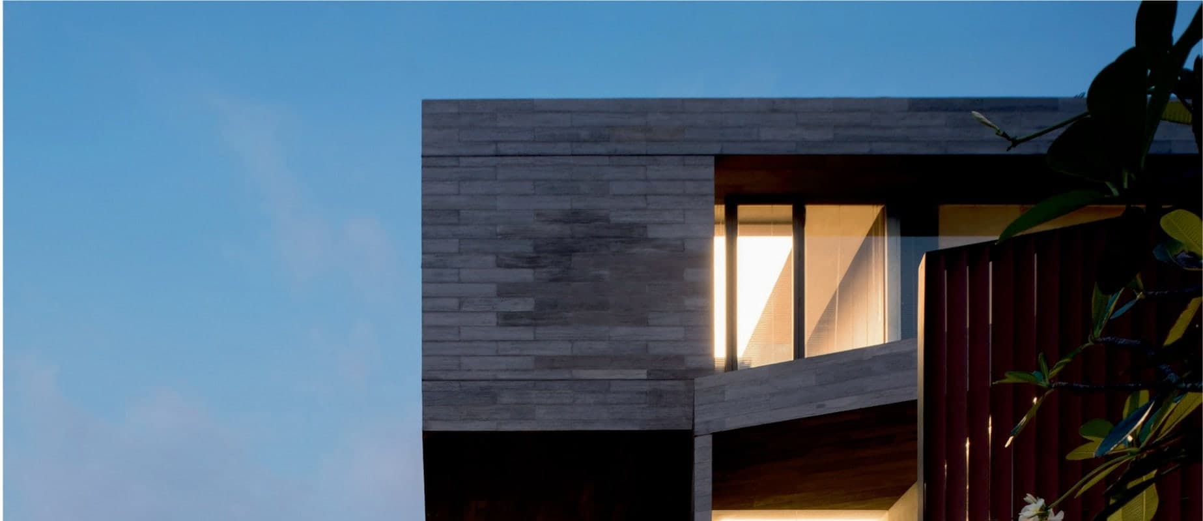
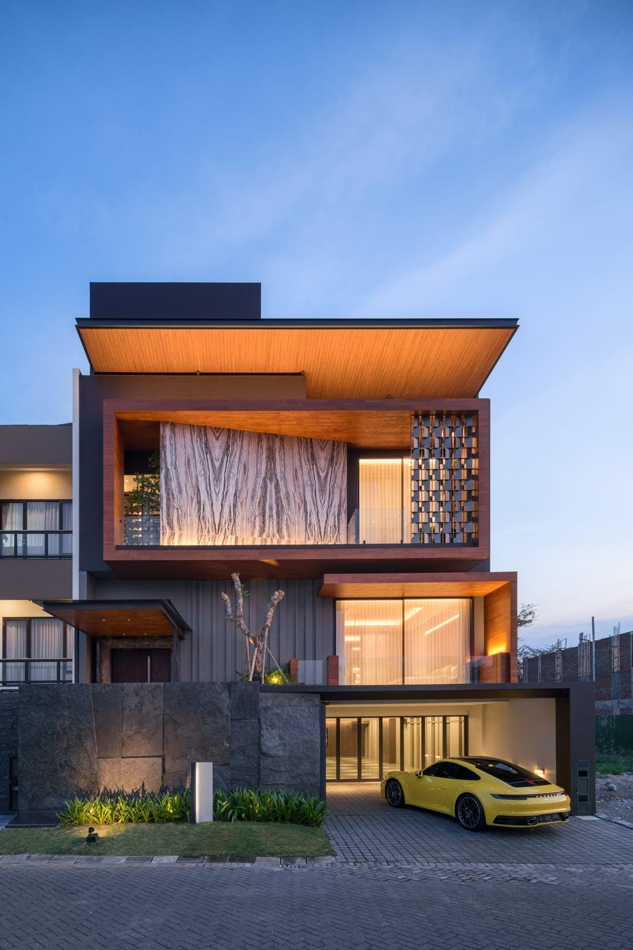
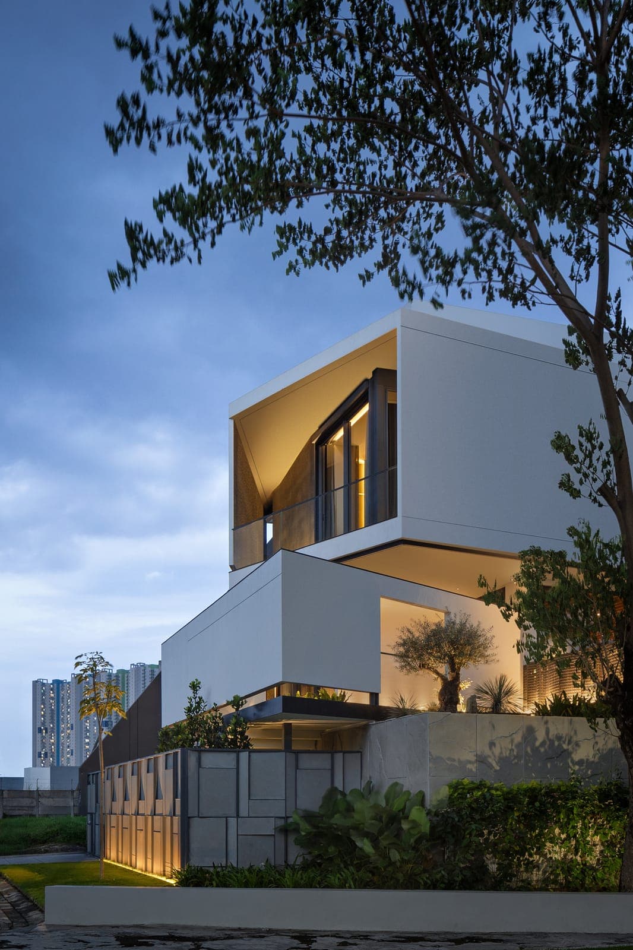
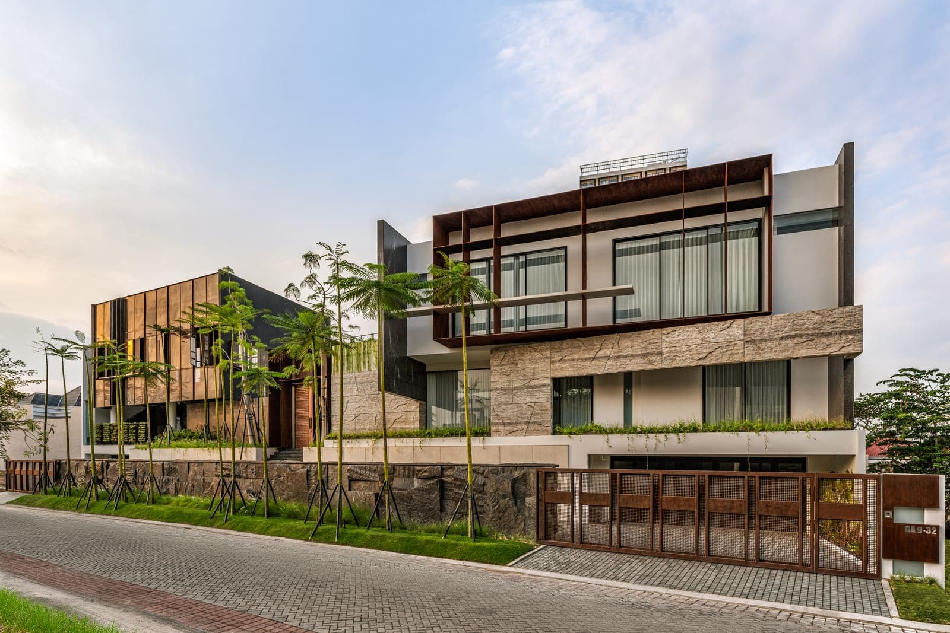
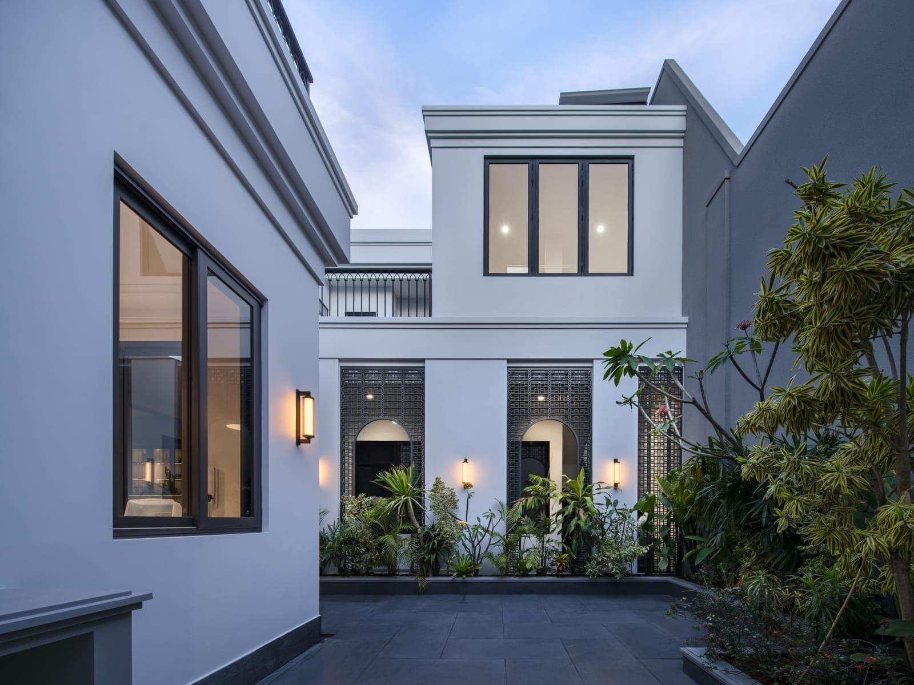
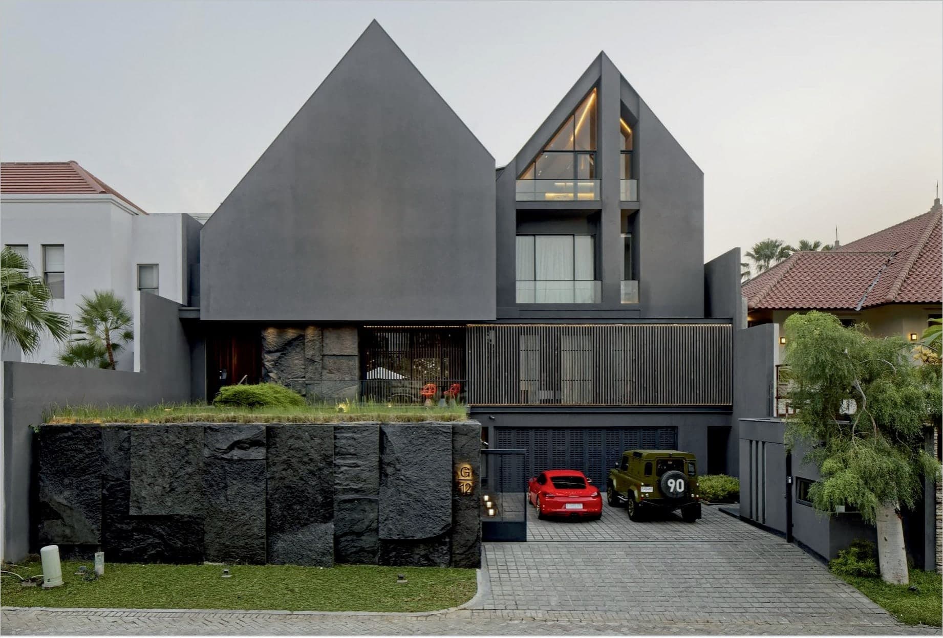
Twin charcoal gables above a base of split natural stone — the street elevation.

Twin charcoal gables above a base of split natural stone — the street elevation.

GF House carries the idea that runs through all of Artemi's work to its quiet conclusion — the disappearance of the frame. Conceived by Studio Air Putih as a pair of charcoal gables rising from a base of split natural stone, the residence is resolutely modern: minimal, restrained, and organised around large, calm planes of glass. Throughout, the FREMO Invisi sliding system carries that glass on the slimmest of sightlines, while two TECHNAL systems — Ambial and Topaz — resolve the openings that ask for something more. The engineering is everywhere, and visible nowhere.

Restaurant · Semarang

MENSA

The table, in Latin — and a room as versatile as one.


Architect & interior
Ady Putra
Façade & glazing
ARTEMI
Location
Semarang, Indonesia
System
FREMO Invisi & Contemporary
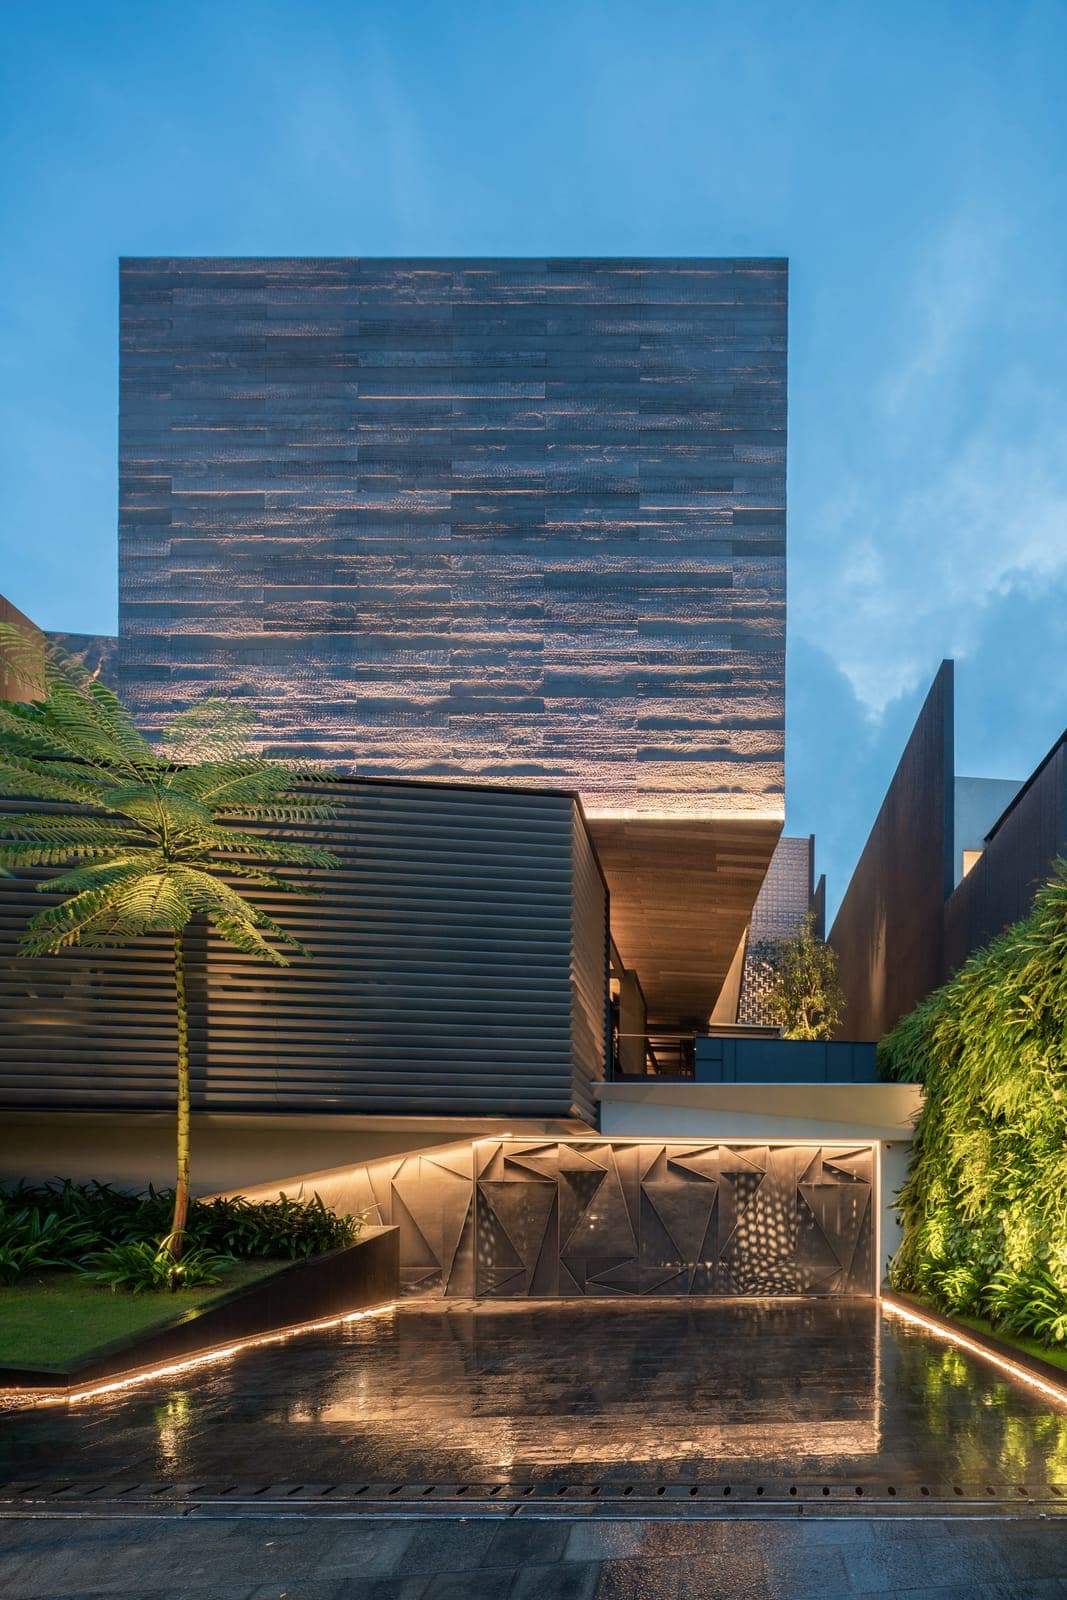
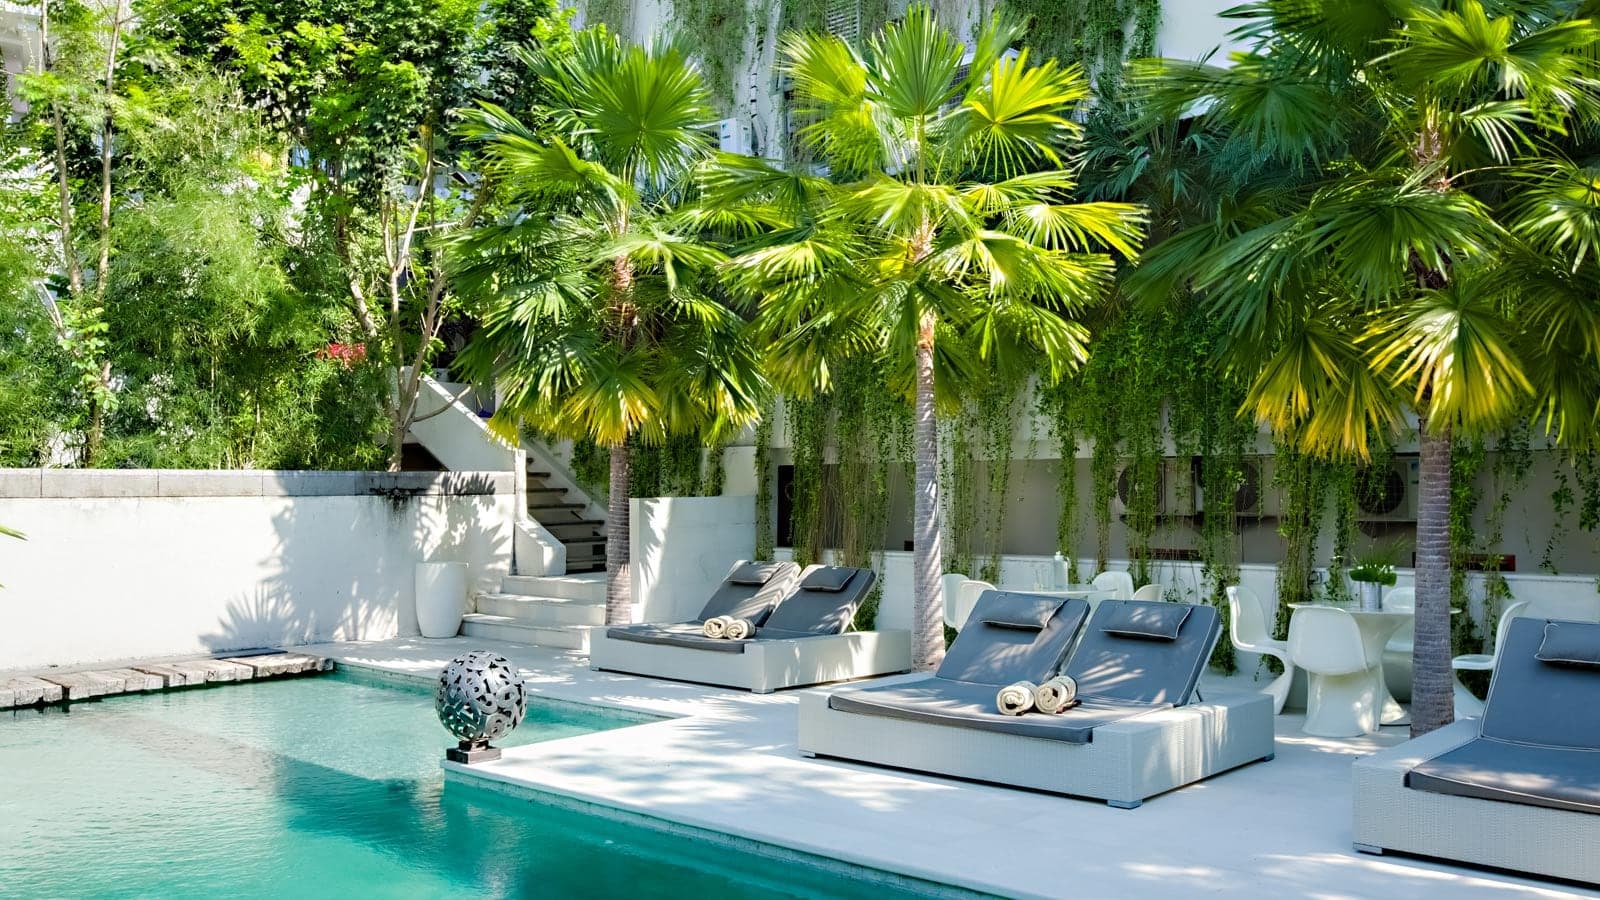
MENSA, Semarang — stacked stone volumes above a glazed dining floor and a reflecting pool.

MENSA, Semarang — stacked stone volumes above a glazed dining floor and a reflecting pool.

MENSA takes its name from the Latin for table — a room conceived to be as versatile as the thing it is named for. Set within the Forme furniture showroom in Semarang and designed by Ady Putra, it stacks stone-clad volumes above an open dining floor, so the restaurant reads at once as a building and as a piece of the landscape. For ARTEMI the commission was a façade of quiet precision: the FREMO Invisi sliding system carries the glass almost without frame, while FREMO Contemporary resolves the windows and doors — slim lines drawn floor to ceiling that open the rooms onto a reflecting pool, an envelope that turns with the light, from a calm daytime room to a lantern at dusk.

Headquarters · Surabaya

MOMENT

A headquarters built to gather a community — and shaped like water.


Architect
Leonardo Architect Studio
Interior
Domisilium Studio
Client
MOMENT — PT Momen Global Internasional
Glazing
ARTEMI
Location
Surabaya, Indonesia
System
TECHNAL Topaze & Géode
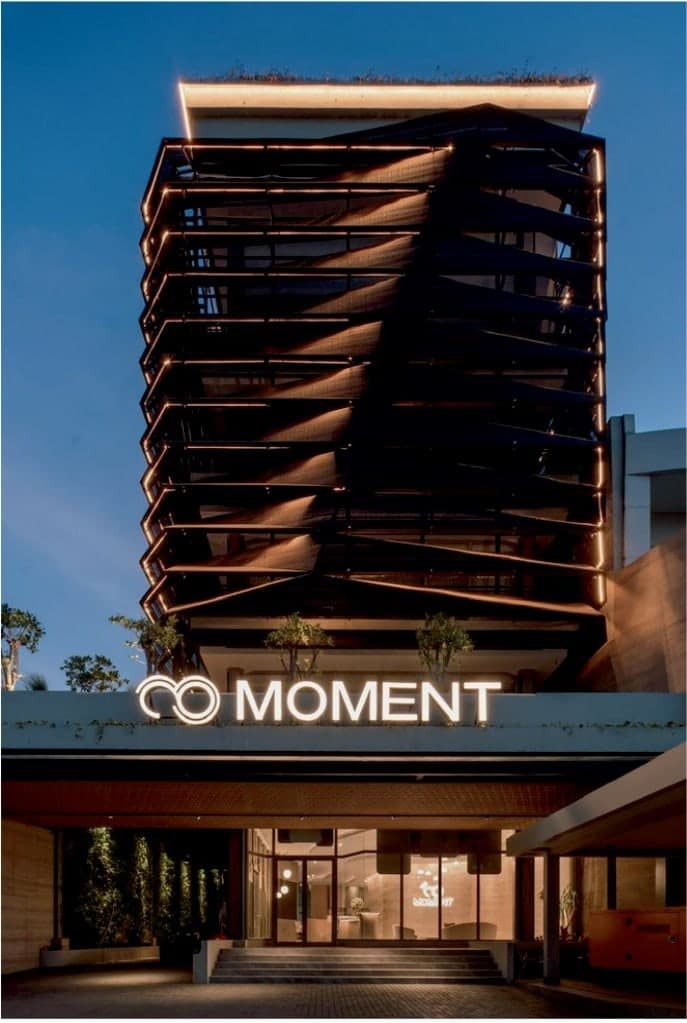
The MOMENT headquarters, Surabaya — a hand-woven screen by BYOLiving wraps the upper floors.

The MOMENT headquarters, Surabaya — a hand-woven screen by BYOLiving wraps the upper floors.

MOMENT — PT Momen Global Internasional — is a Surabaya health and nutrition company founded in 2012, with product research in Singapore and Malaysia and a community of partners across Indonesia. In 2022 it completed this new headquarters: not only a head office, but a place for that community to gather, to learn, and to grow together. Leonardo Architect Studio gave the building a calm, grounded presence and a crown wrapped in a hand-woven screen by BYOLiving. Behind the weave, ARTEMI's glazing carries daylight deep into the floors — from the auditorium's glass wall to the slender glass bridges that cross the building's central void.

Private villa · Lombok

The Lombok Lodge

Open to the sea, the sky and the palms.


Architect
Vittorio Simoni · Belgium
Location
Lombok, Indonesia
System
FREMO Invisi — frameless sliding glass
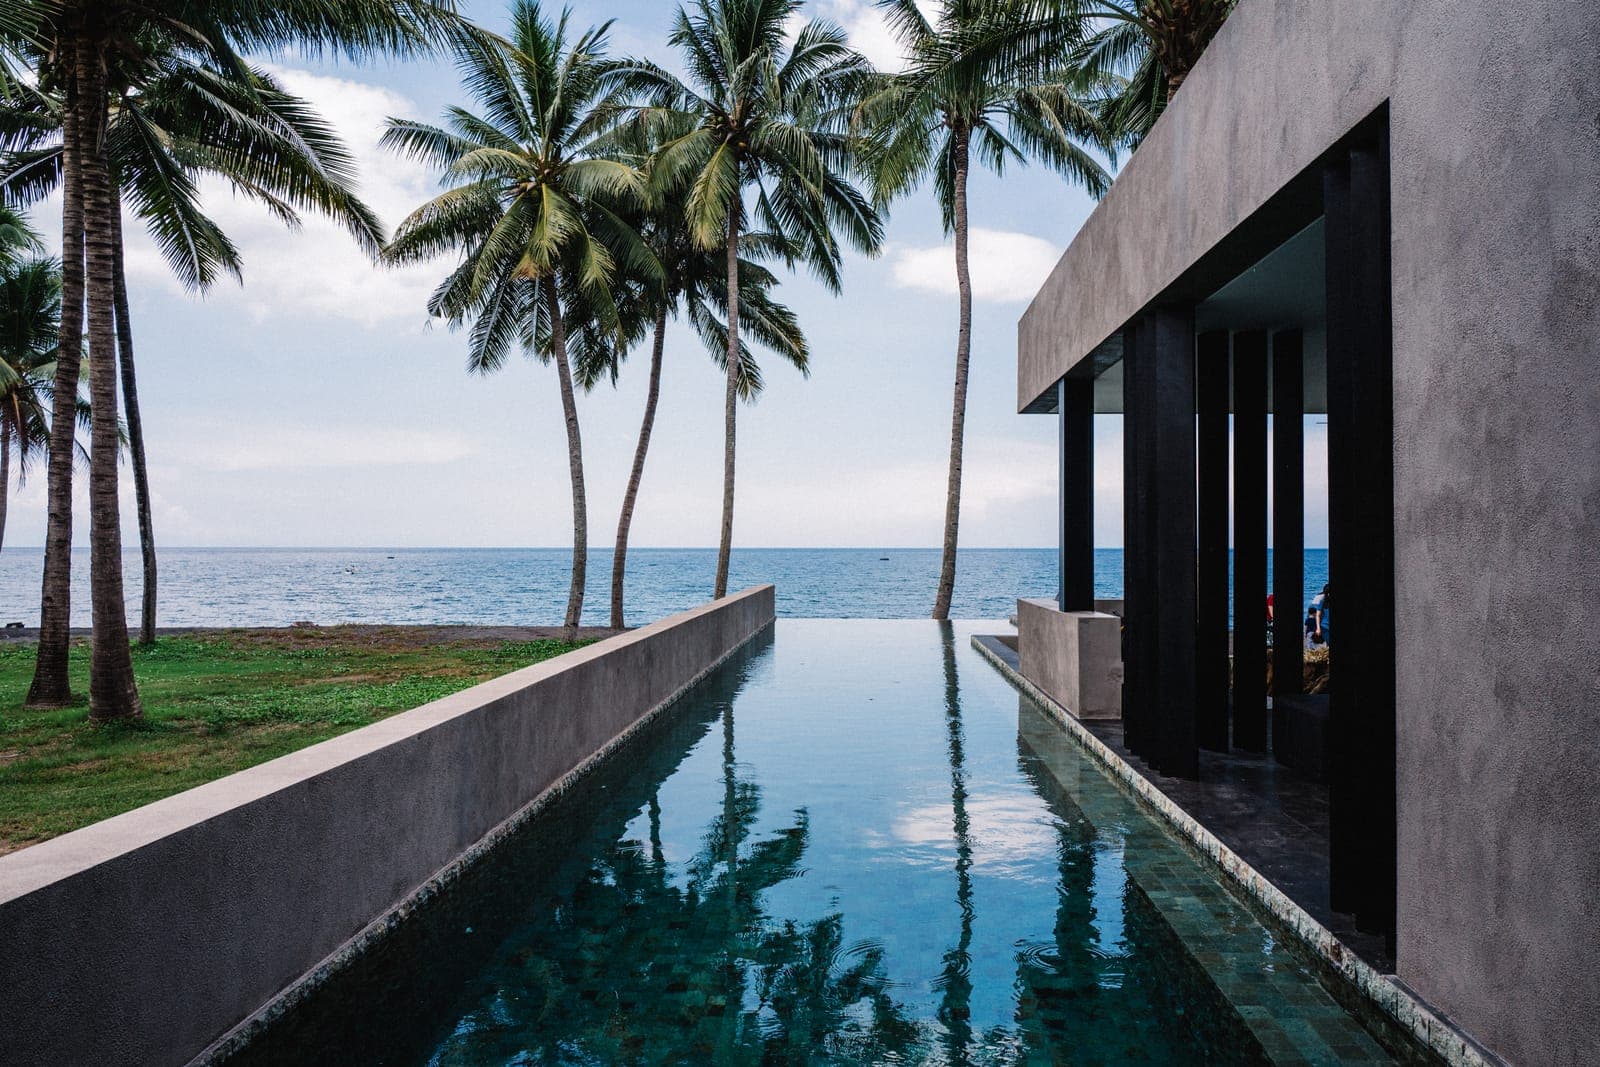
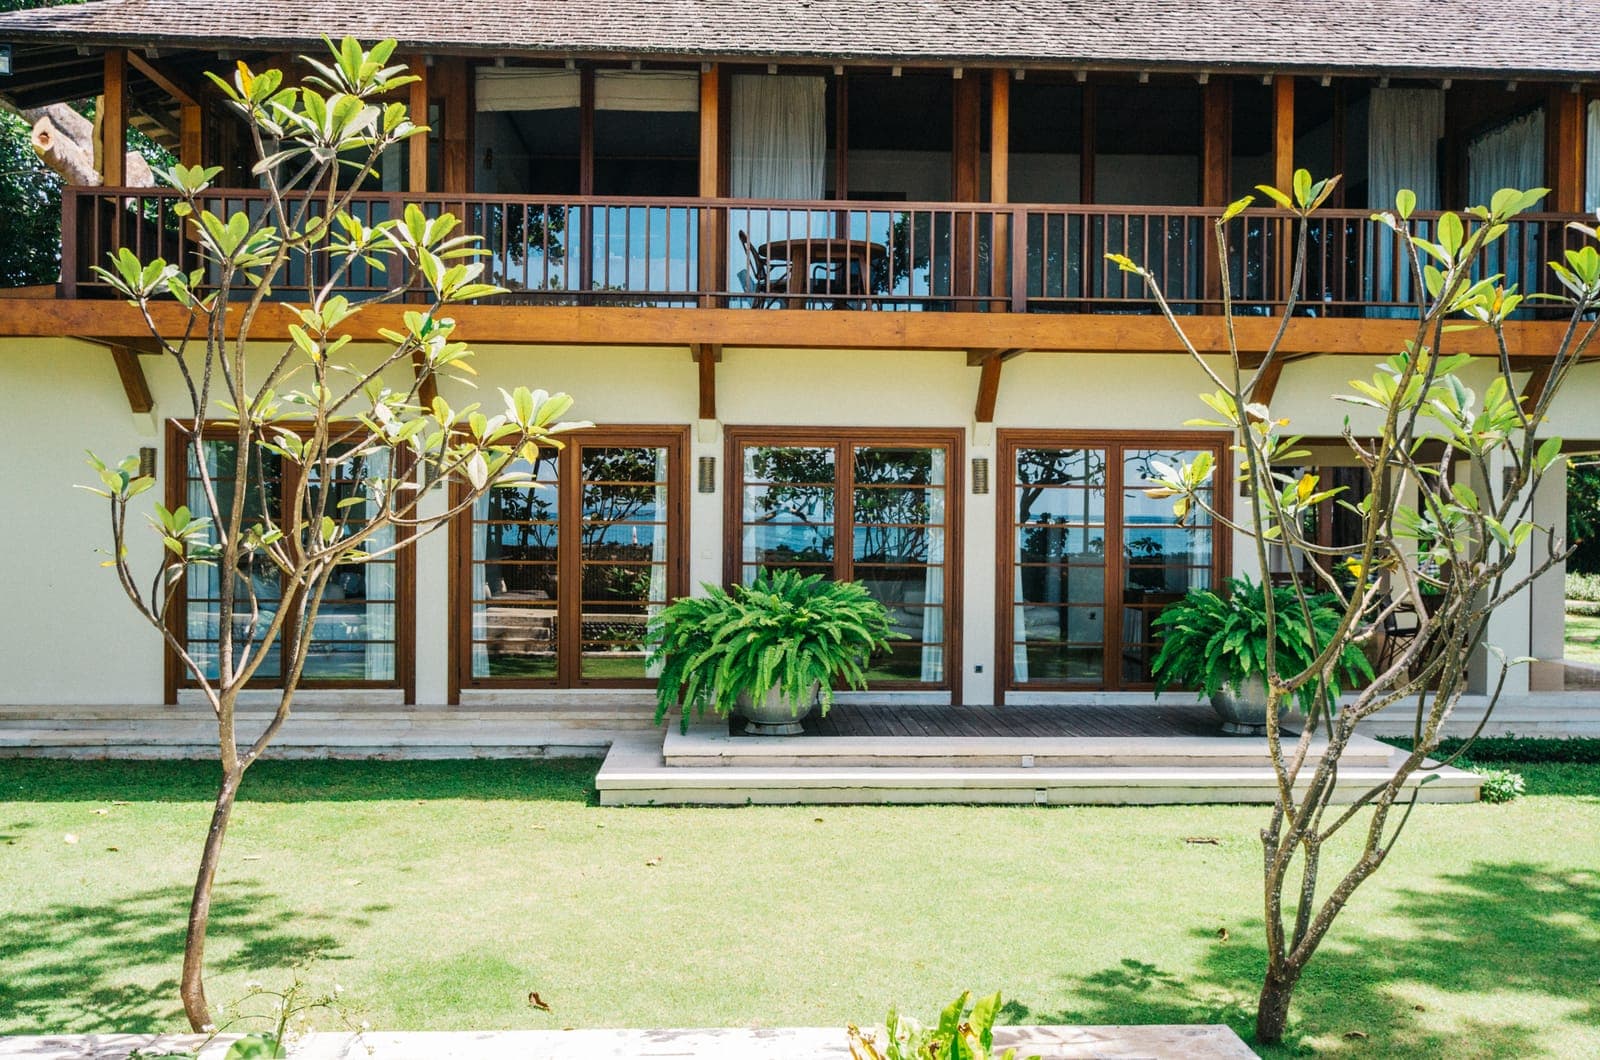
The Lombok Lodge, Lombok — at dusk.

The Lombok Lodge, Lombok — at dusk.

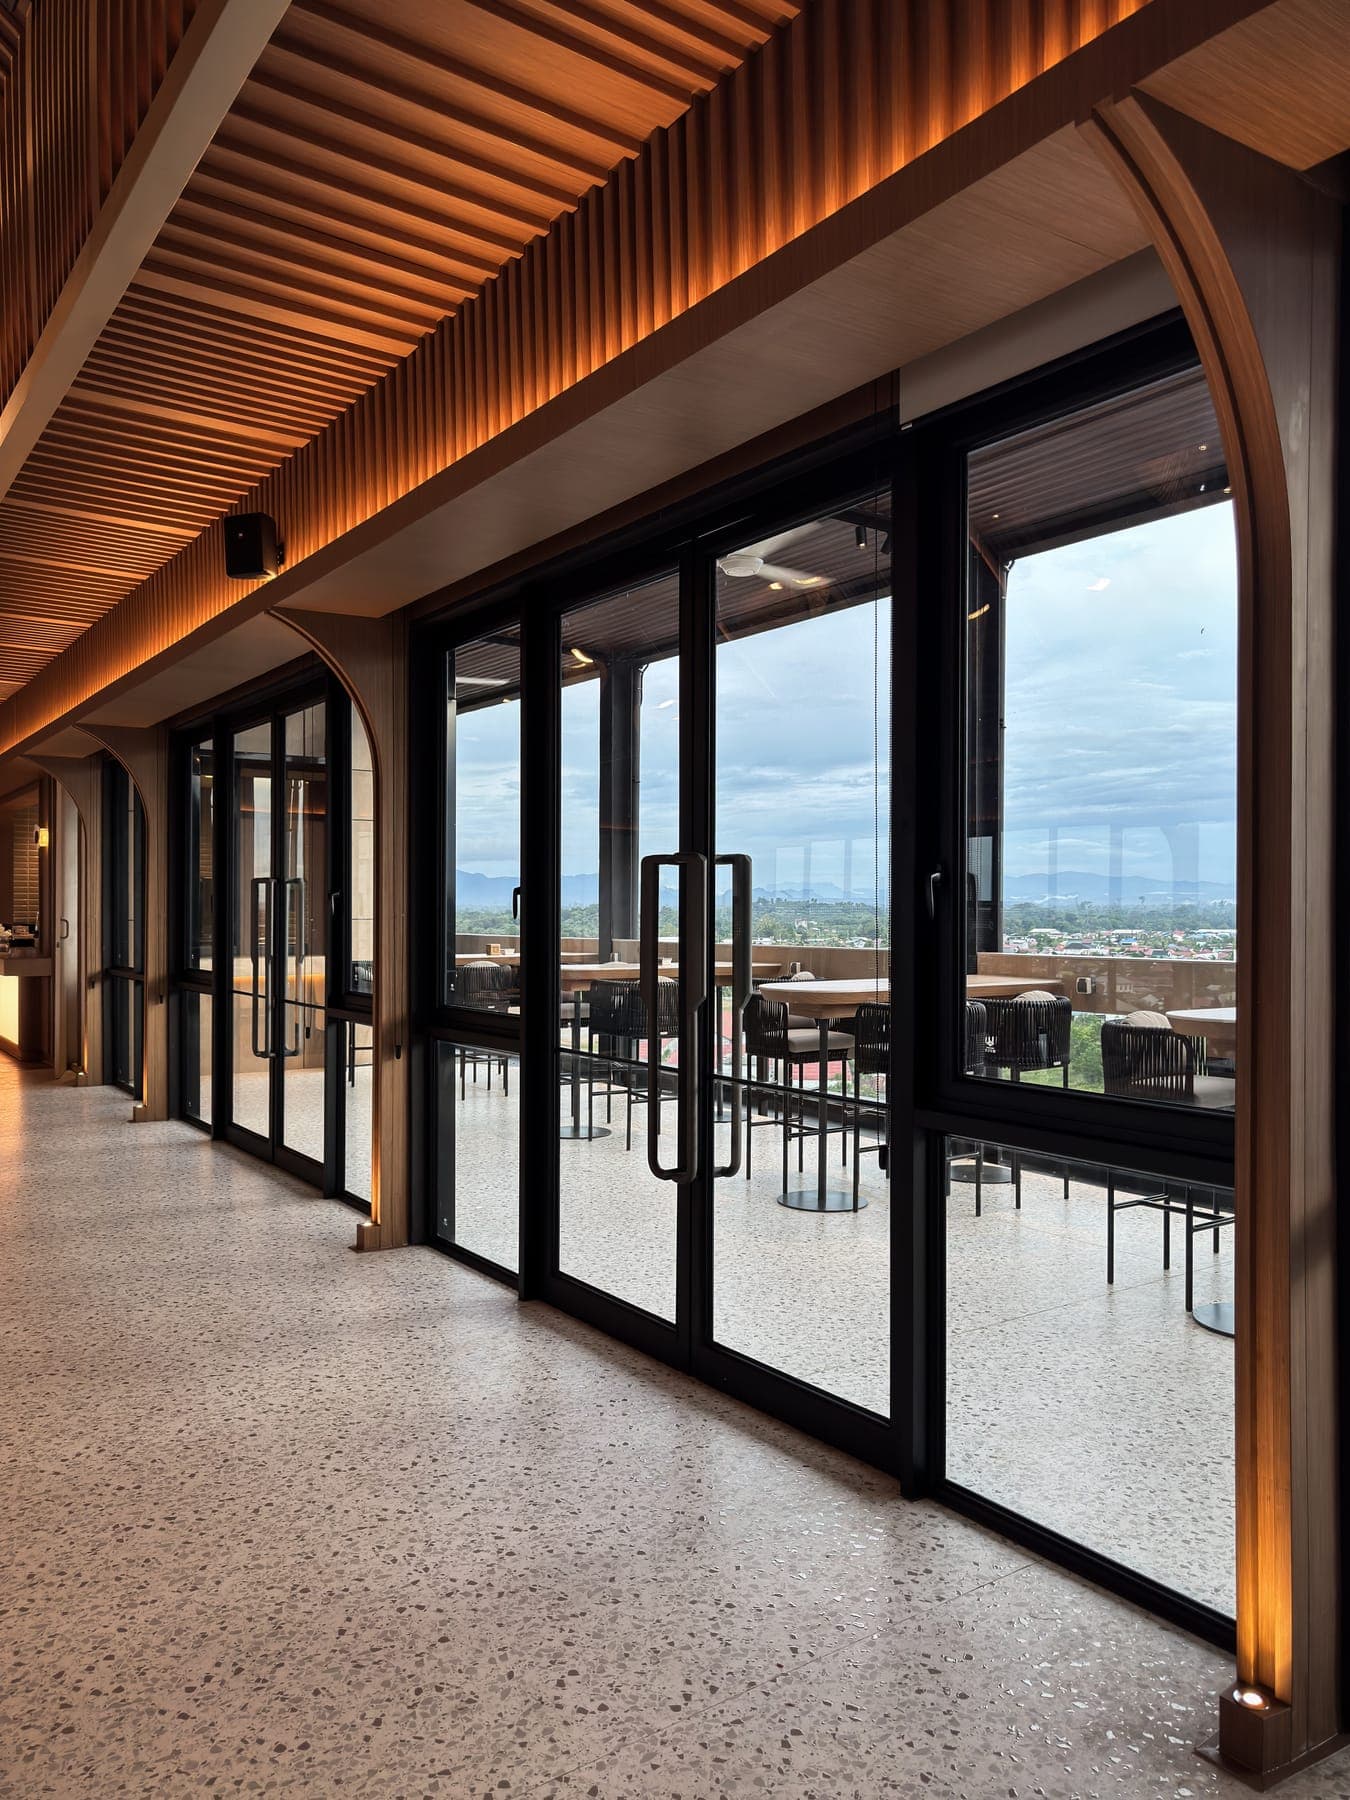
On the coast of Lombok, The Lombok Lodge is a private villa designed by Belgian architect Vittorio Simoni and offered as a luxury retreat for rent. Low concrete volumes settle among the coconut palms, opening onto lawn, a reflecting pool and the sea beyond. Its façade runs on FREMO's Invisi system — sliding glass set almost without frame — so that, by day or at dusk, the line between the rooms and the landscape all but disappears.


More completed projects on request.

Talk to us